Sam Jordan

BEDS4
BATHS2 full
MLS#10228527
STATUSActive
PROPERTY TYPEResidential - Single Family
SUBDIVISIONUnincorporated
NEIGHBORHOODArlington-Bolton
Property Description
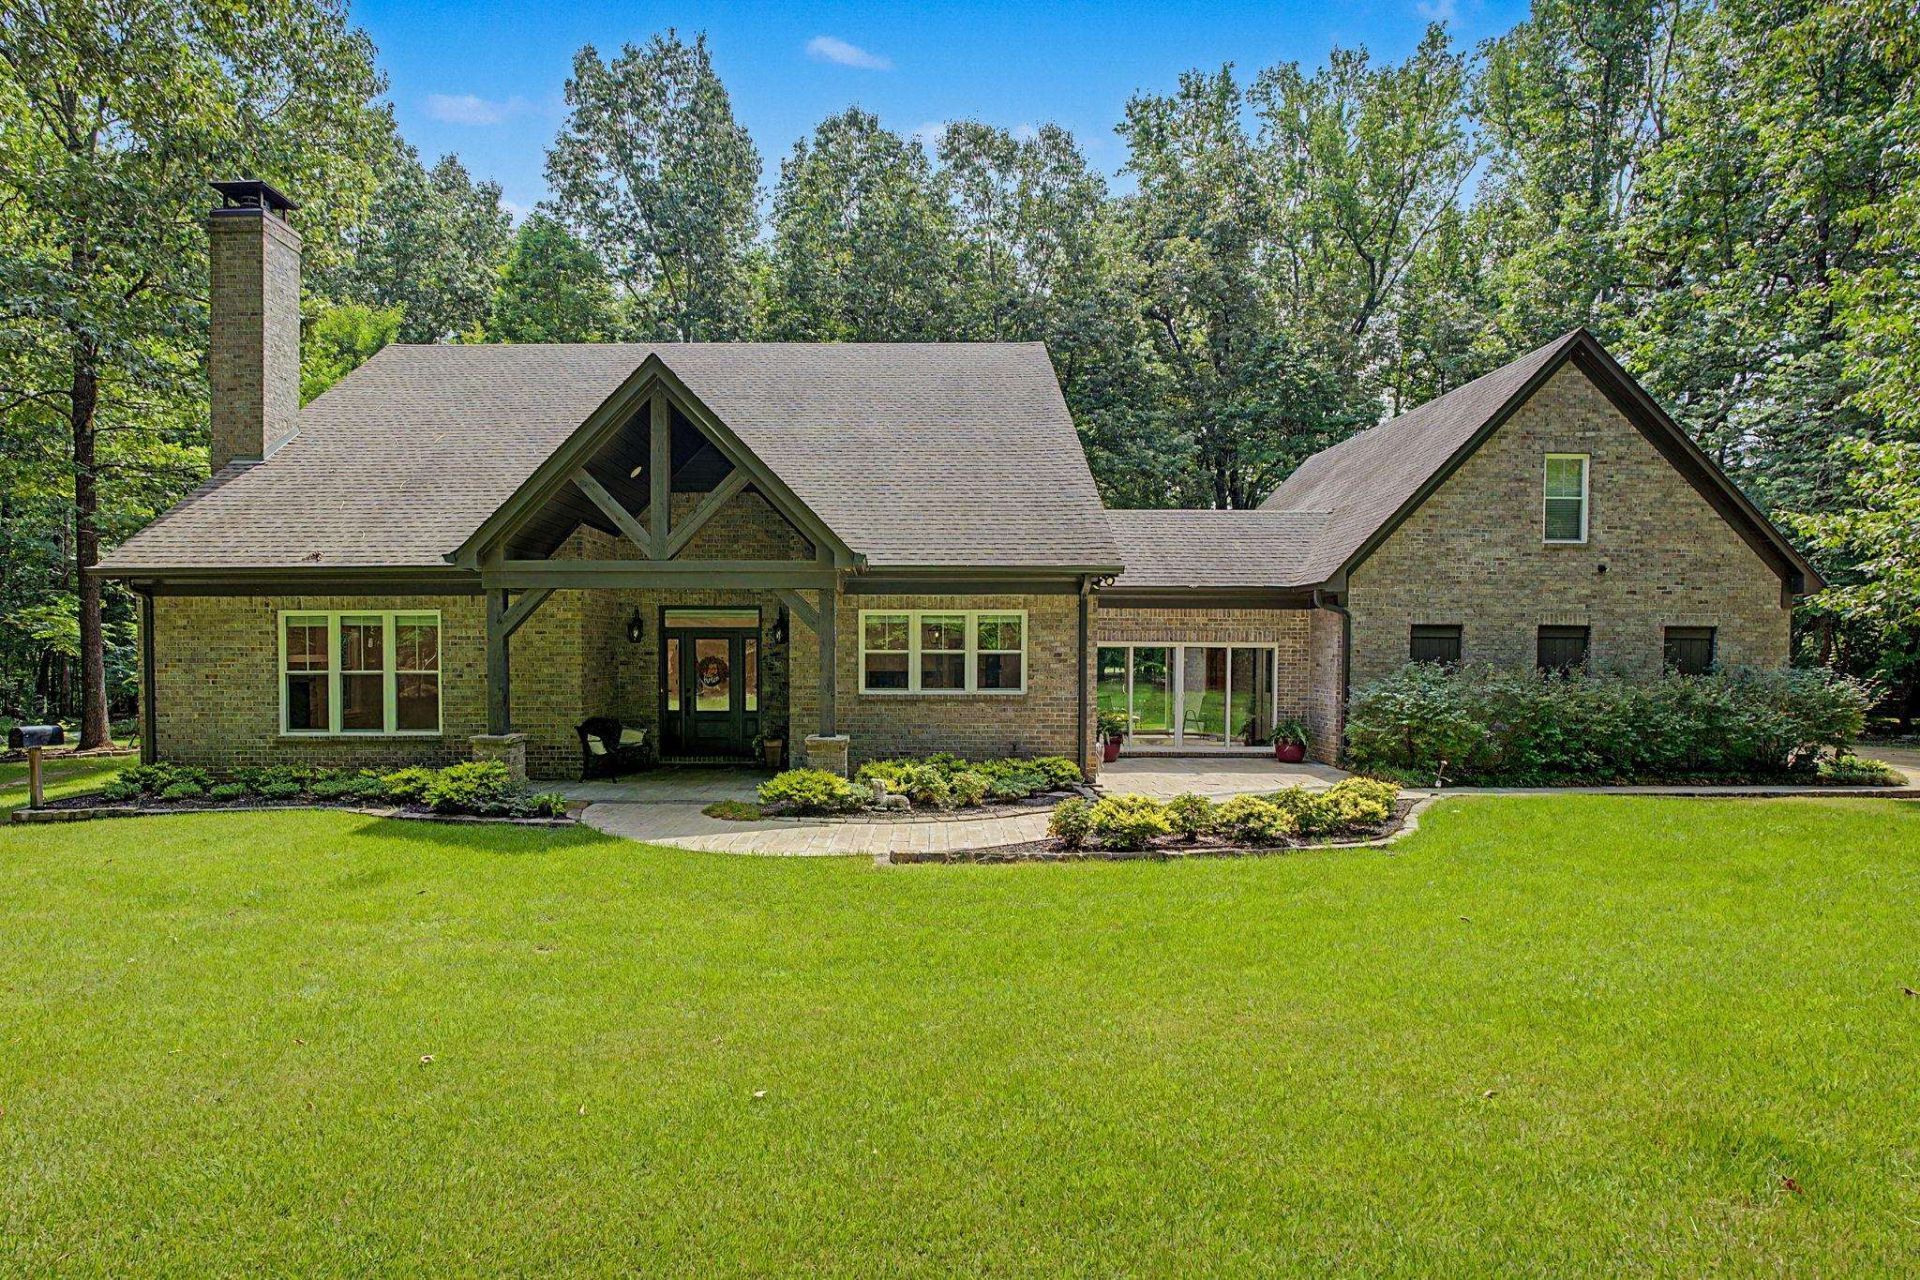
Rare Opportunity In Arlington! This Custom-Built 4BR, 2BA Home Is Beautifully Situated On 8.75 Wooded Acres, Offering Privacy, Space & A Peaceful Country Setting. The Thoughtful Floor Plan Features 3 Bedrooms Down, Primary Bath with Double Sinks and Heated Flooring, Beautiful Hardwood Floors Down & A Spacious Kitchen With Stainless Steel Appliances. Upstairs Offers An Additional Bedroom Plus A Large Bonus Room, Office & Craft Room?Providing Exceptional Flexibility For Work, Hobbies & Family Living. Outside, Enjoy The Expansive Wooded Property, Fenced Backyard & Large Storage Shed. A Concrete Pad & Connections Are Already In Place For A Whole-House Generator. The Perfect Combination Of Privacy, Acreage & Convenience In Highly Sought-After Arlington!
Property Features
Property Type: Residential - Single Family
Cooling: 220 Wiring, Ceiling Fan(s), Central, Dual System
Fenced: Yes
Fireplaces: 1
Garage: 4 car attached
Heating: Dual System, Gas
Home Style: Traditional
Lot Size: 8.75 Acres
Roof Type: Composition Shingles
Year Built: 2016
Feature Descriptions
Additional Rooms: Attic, Bonus Room, Entry Hall, Laundry Room, Storage Room, Sun Room
Bed and Bath: 1 or More BR Down, Double Vanity Bath, Full Bath Down, Luxury Primary Bath, Primary Down, Separate Tub & Shower
Days on Site: 2
Exterior: Storage Building, Porch, Patio, Wood Fence, Storage, Sidewalks
Exterior/ Windows: Brick Veneer, Double Pane Window(s), Vinyl Windows, Wood/Composition
Fireplace: Glass Doors, In Den/Great Room, Masonry
Floors/ Ceilings: 9 or more Ft. Ceiling, Hardwood Throughout, Smooth Ceiling, Tile
Interior: All Window Treatments, Walk-In Attic, Smoke Detector(s)
Interior Equipment: Dishwasher, Gas Cooking, Range/Oven, Refrigerator
Living/ Dining Room: Breakfast Bar, Great Room, Separate Den
Lot: Landscaped, Level, Wood Fenced, Wooded
Master Bath: Double Sinks, Separate Shower, Smooth Ceiling, Tile Floor
Parking/ Storage: Driveway/Pad, Garage Door Opener(s), Side-Load Garage, Storage Room(s)
Total Rooms: 7
Water/ Sewer: Gas Water Heater, Public Water, Septic Tank
Room Sizes
Primary Bedroom: 17x14
Bedroom 2: 14x12
Bedroom 3: 11x10
Bedroom 4: 14x12
Den/ Great Room: 21x17
Kitchen: 16x13
Bonus Room: 40x16
Office: 19x10
Listed By / Shown By
Listed By
Agency Name: BHHS McLemore & Co. Realty
Agency Phone: 901-701-7555
Shown By
Agent Name: Sam Jordan
Agent Phone: (901) 870-1169
Agency Title: Crye-Leike Real Estate Services

Source: MAAR MLS
Estimate Your Payment
Estimated Payment
$ 1,736.89 per month $1,535.64 Principal & Interest $0.00 Property Tax (data not provided by mls) $201.25 Homeowner's InsuranceChange Payment Information
Privacy Policy / DMCA Notice / ADA Accessibility


This site is hosted, designed and copyright
© 1994 - 2026 by
Delta Media Group, Inc. -- Patent Pending --
6648 Long Rd | MLS# 10228527
This single family home located at 6648 Long Rd, Arlington, TN 38002 is currently listed for sale with an asking price of $690,000. This property was built in 2016 and has 4 bedrooms and 2 full baths. Long Rd is located in the Unincorporated subdivision. Search Unincorporated real estate on samjordan.crye-leike.com today.