Sam Jordan

BEDS3
BATHS2 full
MLS#10228380
STATUSActive
PROPERTY TYPEResidential - Single Family
SUBDIVISIONWILLIAMSBURG PARK BLK G
NEIGHBORHOODRaleigh - Southeast
Property Description
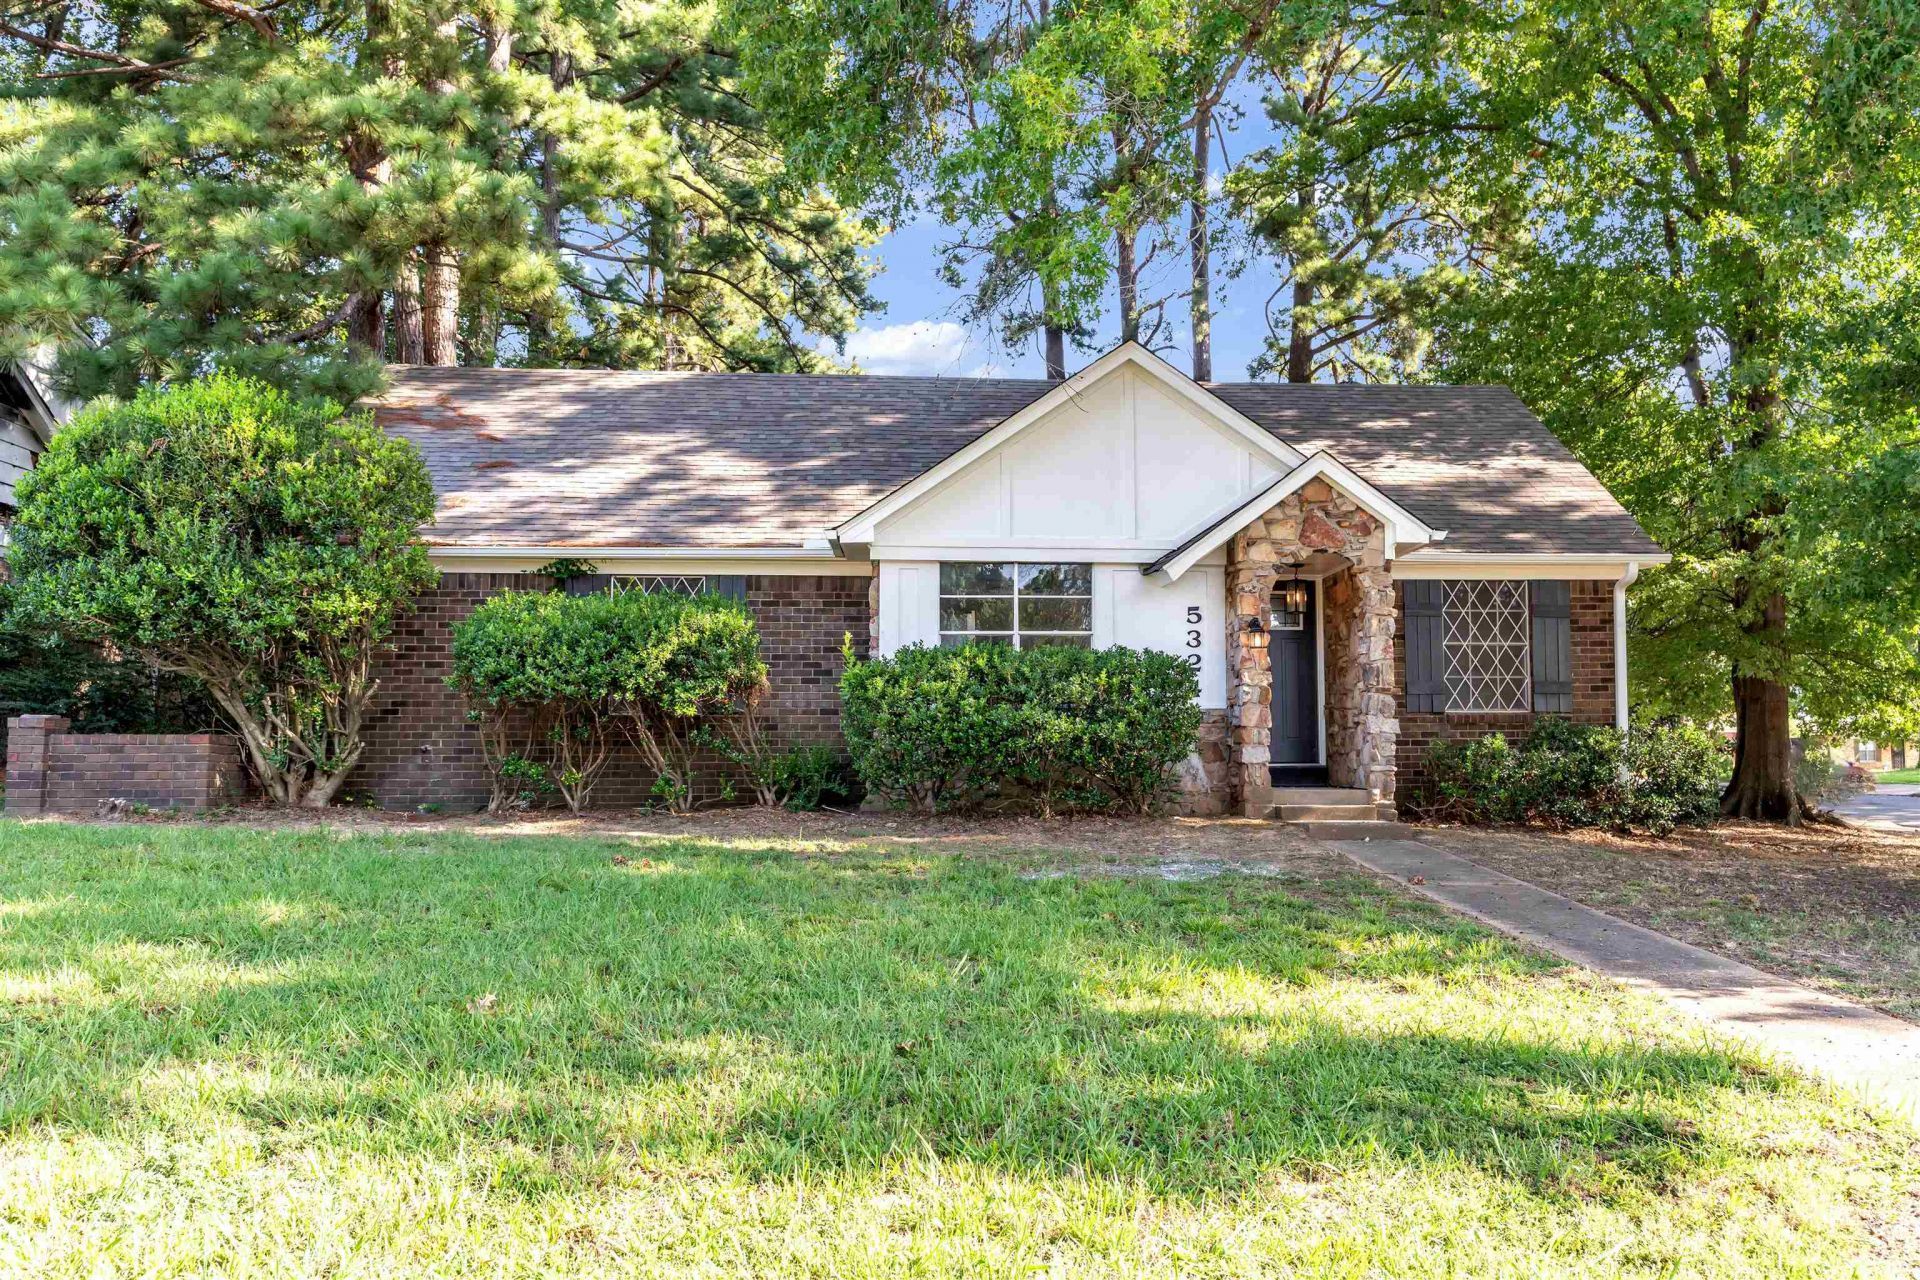
Discover this beautifully renovated 3-bedroom, 2-bathroom home at 5324 Yale Rd in Memphis, TN. This move-in ready residence features a practical floor plan with a separate dining room, living room, and den, plus a spacious eat-in kitchen ideal for everyday meals and gatherings with family or friends. Extensive renovations have just been completed, including brand-new cabinets and countertops, all-new flooring throughout, fresh paint on both the interior and exterior, a sturdy new wood fence, new doors, and updated appliances and fixtures. The home also offers a convenient two-car garage and sits on a desirable corner lot that enhances privacy, outdoor space, and overall curb appeal. With its combination of modern finishes, functional living areas, and recent upgrades, this property delivers comfort and style ready for its next owners to enjoy immediately. Don't miss the chance to own this refreshed Memphis home.
Property Features
Property Type: Residential - Single Family
Cooling: Ceiling Fan(s), Central, Other (See REMARKS)
Fenced: Yes
Fireplaces: 1
Garage: 2 car attached
Heating: Central, Gas, Other (See REMARKS)
Home Style: Traditional
Lot Size: 0.21 Acres
Year Built: 1973
Feature Descriptions
Bed and Bath: All Bedrooms Down, Primary Down, Renovated Bathroom, Full Bath Down, Other (See Remarks), Vinyl/Luxury Vinyl Floor
Exterior: Patio, Wood Fence, Storage, Other (See REMARKS)
Exterior/ Windows: Wood/Composition, Aluminum Window(s), Other (See Remarks)
Fireplace: Masonry, In Den/Great Room, Glass Doors, Other (See Remarks)
Floors/ Ceilings: Tile, Vinyl/Luxury Vinyl Floor, Sprayed Ceiling, Other (See REMARKS)
Living/ Dining Room: Separate Living Room, Separate Dining Room, Separate Den, Updated/Renovated Kitchen, Eat-In Kitchen, Pantry, Washer/Dryer Connections, Other (See Remarks), Vinyl/Luxury Vinyl Floor
Lot: Some Trees, Level, Corner, Wood Fenced, Other (See Remarks)
Parking/ Storage: Driveway/Pad, Storage Room(s), Garage Door Opener(s), Side-Load Garage, Other (See REMARKS)
Total Rooms: 7
Listed By / Shown By
Listed By
Agency Name: SimpliHOM
Agency Phone: 855-856-9466
Shown By
Agent Name: Sam Jordan
Agent Phone: (901) 870-1169
Agency Title: Crye-Leike Real Estate Services

Source: MAAR MLS
Estimate Your Payment
Estimated Payment
$ 528.62 per month $467.37 Principal & Interest $0.00 Property Tax (data not provided by mls) $61.25 Homeowner's InsuranceChange Payment Information
Privacy Policy / DMCA Notice / ADA Accessibility


This site is hosted, designed and copyright
© 1994 - 2026 by
Delta Media Group, Inc. -- Patent Pending --
5324 Yale Rd | MLS# 10228380
This single family home located at 5324 Yale Rd, Memphis, TN 38134 is currently listed for sale with an asking price of $210,000. This property was built in 1973 and has 3 bedrooms and 2 full baths. Yale Rd is located in the WILLIAMSBURG PARK BLK G subdivision. Search WILLIAMSBURG PARK BLK G real estate on samjordan.crye-leike.com today.