Sam Jordan

BEDS2
BATHS1 full 1 partial
MLS#10228839
STATUSActive
PROPERTY TYPEResidential - Single Family
SUBDIVISIONFRANKLIN EST
NEIGHBORHOODTipton-Brighton
Property Description
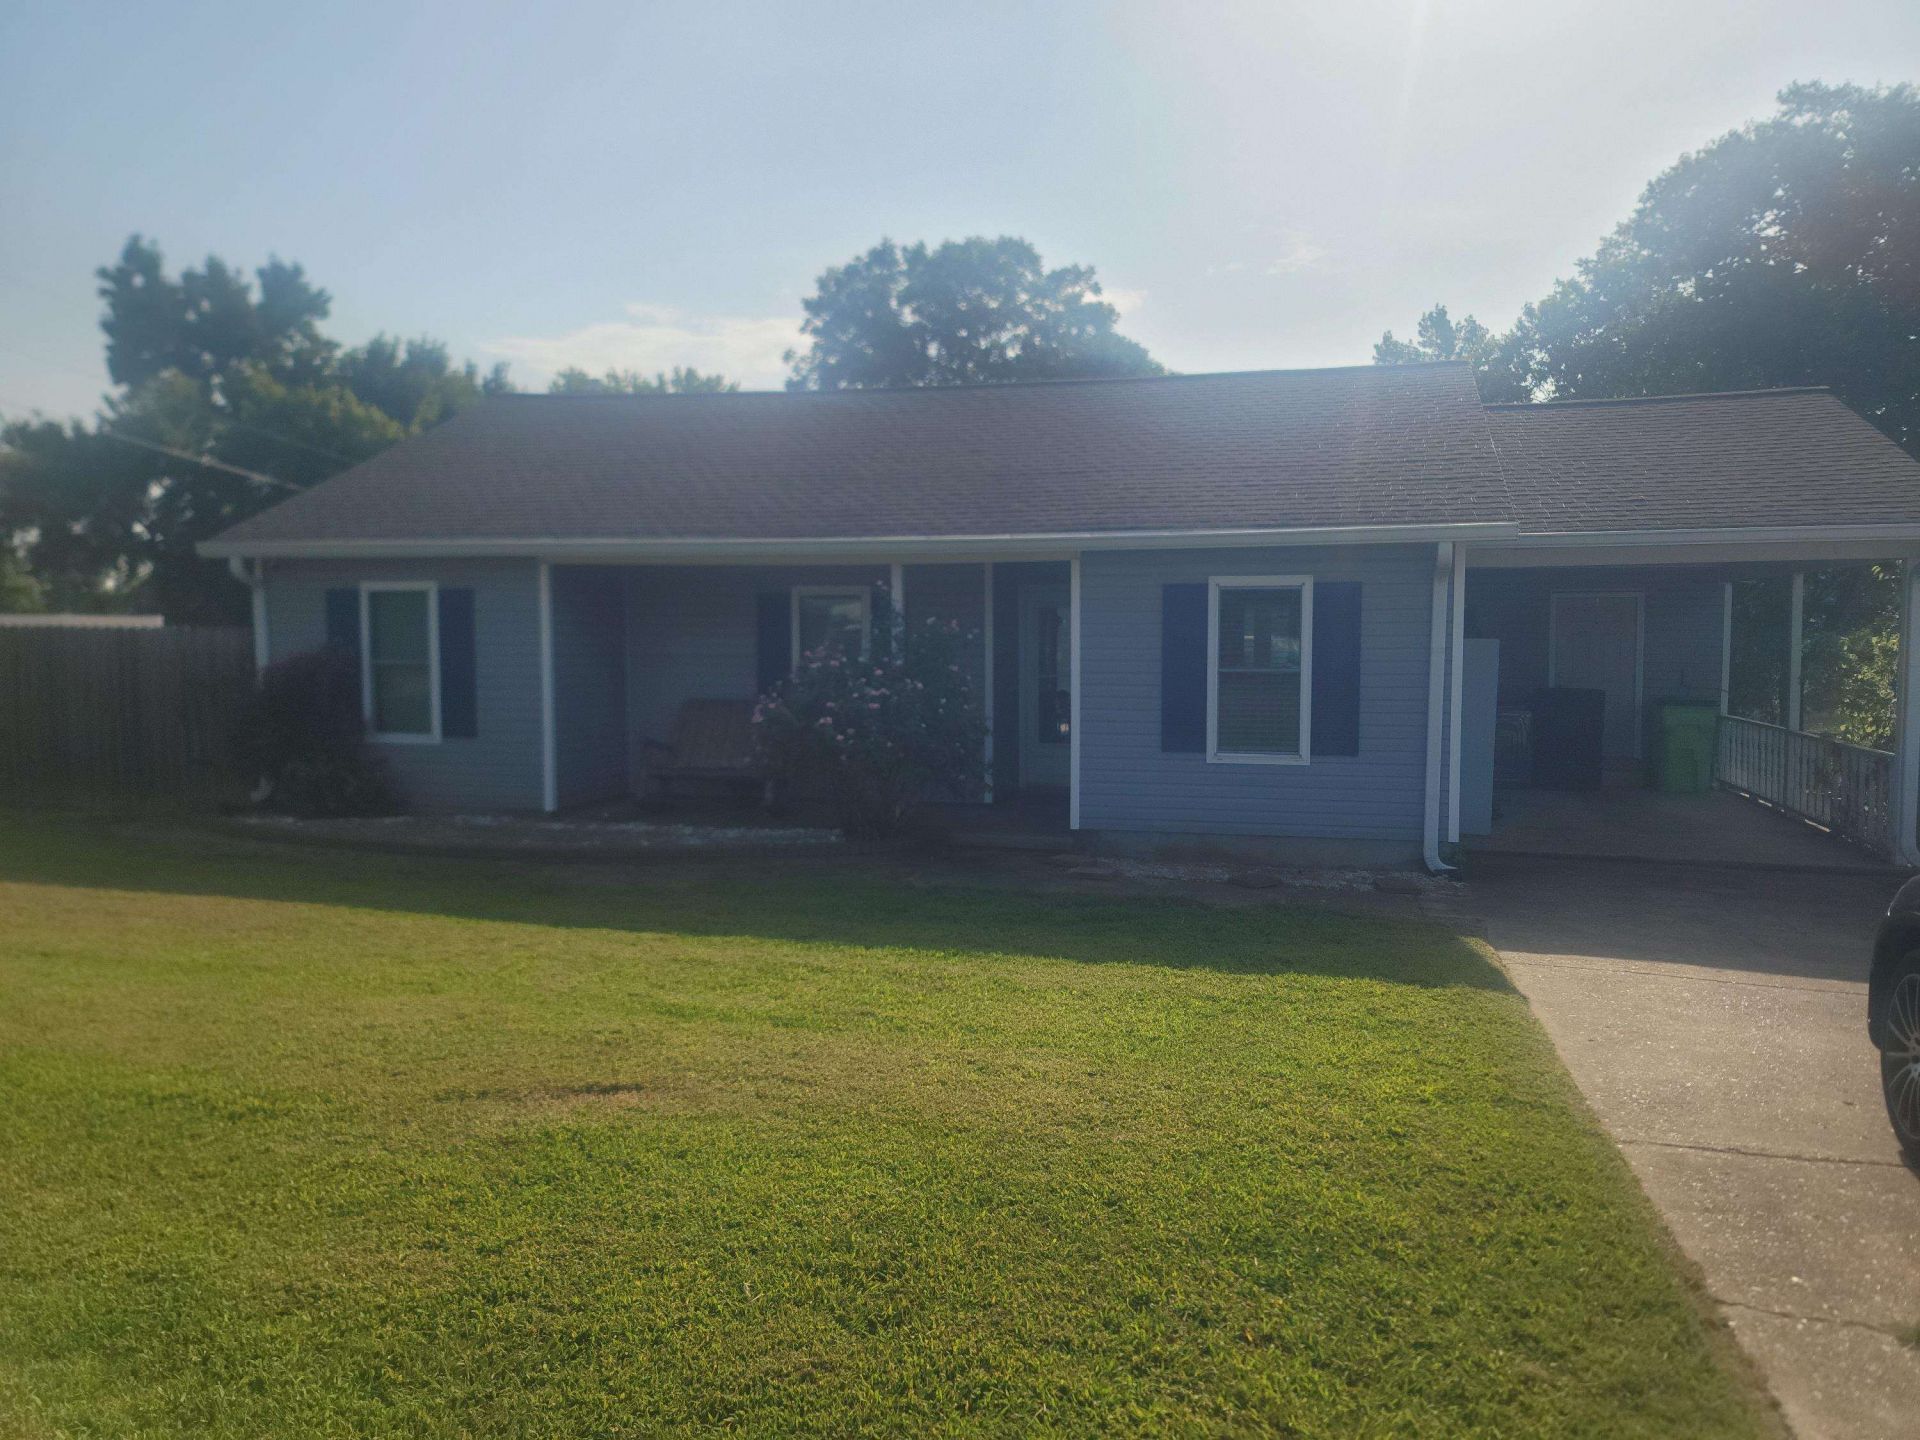
You will be pleasantly surprised when you enter the open living, dining and kitchen space. Kitchen cabinets galore, tall ceilings, view of backyard but not before the sunlit back porch/game or entertainment rm that is the length of the back of the home. One bedroom has been opened and currently used as a weight room. The guest and main bedrm share a well apportioned bathroom with a tall shower space. There is plenty of closet space in both bedrooms. The half bath shares the washer and dryer space. LG kitchen appliances, window seat that overlooks the front porch. Patio area in the back with a gas grill. Invite the family over for a relaxing BBQ along with a friendly game of cornhole. Come take a look and fall in love with this well-apportioned home.
Property Features
Property Type: Residential - Single Family
Cooling: Central
Fenced: Yes
Heating: Central
Home Style: Soft Contemporary
Lot Size: 0.52 Acres
Year Built: 1995
Feature Descriptions
Bed and Bath: 1 or More BR Down, All Bedrooms Down, Full Bath Down, Primary Down
Exterior: Gas Grill, Storage Building
Exterior/ Windows: Casement Window(s), Storm Door(s), Vinyl Siding
Floors/ Ceilings: Part Hardwood, Tile
Living/ Dining Room: Breakfast Bar, LR/DR Combination
Lot: Other (See Remarks), Wood Fenced
Parking/ Storage: Driveway/Pad, Storage Room(s)
Total Rooms: 5
Listed By / Shown By
Listed By
Agency Name: The Carter Group LLC, REALTORS
Agency Phone: 901-753-7222
Shown By
Agent Name: Sam Jordan
Agent Phone: (901) 870-1169
Agency Title: Crye-Leike Real Estate Services

Source: MAAR MLS
Estimate Your Payment
Estimated Payment
$ 629.31 per month $556.39 Principal & Interest $0.00 Property Tax (data not provided by mls) $72.92 Homeowner's InsuranceChange Payment Information
Privacy Policy / DMCA Notice / ADA Accessibility


This site is hosted, designed and copyright
© 1994 - 2026 by
Delta Media Group, Inc. -- Patent Pending --
530 Jim Mckenzie Rd | MLS# 10228839
This single family home located at 530 Jim Mckenzie Rd, Brighton, TN 38011 is currently listed for sale with an asking price of $250,000. This property was built in 1995 and has 2 bedrooms and 1 full and 1 partial baths. Jim Mckenzie Rd is located in the FRANKLIN EST subdivision. Search FRANKLIN EST real estate on samjordan.crye-leike.com today.