Sam Jordan

BEDS3
BATHS2 full
MLS#10228785
STATUSActive
PROPERTY TYPEResidential - Single Family
SUBDIVISIONn-a
NEIGHBORHOODLauderdale County
Property Description
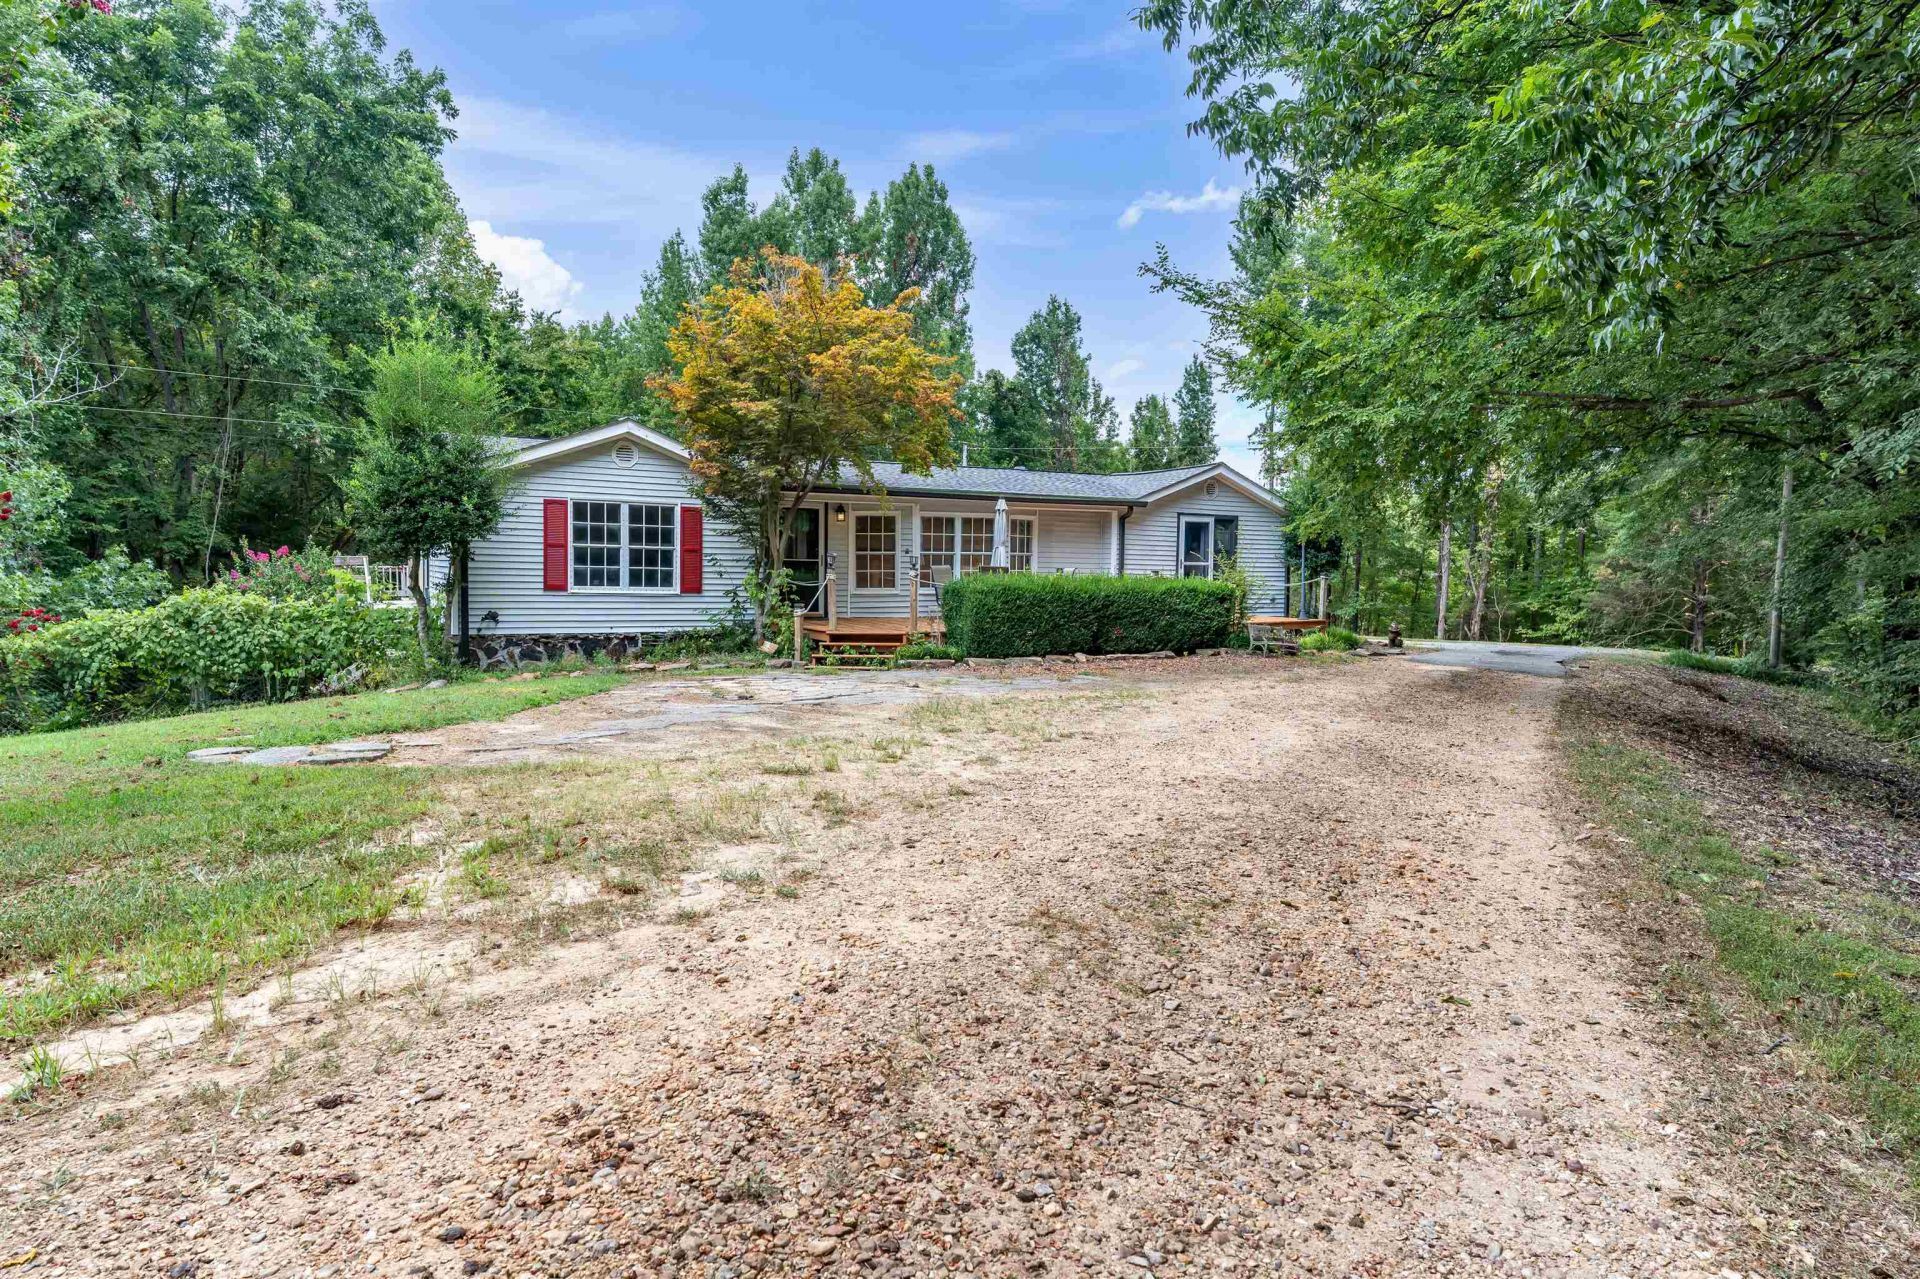
RUSTIC CHARM WITH MODERN CONVENIENCES! 3 bedrooms/2 bath modular built home; nice landscaping and nestled in a cozy wooded setting. Looking for privacy? This is it--enjoy the warmth and character of country living in this home. All STATE-OF-THE- ART appliances stay --refrigerator-washer and dryer-stove top-wall oven-microwave-freezer-dishwasher-trash compactor-- pantry; storm doors. Garden window over kitchen sink; sky lights in kitchen and bath with JACUZZI TUB. One acre of the 20.18 ACRES has been fenced off with a nice chain link fence for your children to play, or for you to enjoy while sitting on your front or back deck! 1137 ft. road frontage on Cates Rd. and road frontage on Curve Nankipoo Rd. Buy this great home and acreage to enjoy by you and your family and/or you could use the Curve Nankipoo Rd. frontage for selling lots and/or building rental houses for additional income. Also, 2 locations on the acreage have utilities and septic tanks all ready for building!
Property Features
Property Type: Residential - Single Family
Cooling: Central
Fenced: Yes
Heating: Central, Gas
Home Style: Traditional
Lot Size: 20.18 Acres
Year Built: 1986
Feature Descriptions
Bed and Bath: 2 Full Primary Baths, All Bedrooms Down, Jacuzzi, Luxury Primary Bath, Sky Light(s) in Bath, Whirlpool(s)
Days on Site: 1
Exterior: Porch, Deck, Sauna, Wooded Grounds, Well Landscaped Grounds, Chain Fence
Exterior/ Windows: Aluminum Window(s), Double Pane Window(s), Storm Door(s), Vinyl Siding, Vinyl Windows
Floors/ Ceilings: Part Hardwood, Smooth Ceiling, Tile, Vaulted/Coff/Tray Ceiling
Living/ Dining Room: Breakfast Bar, Eat-In Kitchen, Island In Kitchen, Kit/DR Combo, LR/DR Combination, Pantry, Separate Den, Separate Dining Room, Washer/Dryer Connections
Lot: Chain Fenced, Landscaped, Wooded
Parking/ Storage: Driveway/Pad
Total Rooms: 9
Room Sizes
Primary Bedroom: 14X12
Bedroom 2: 12X11
Bedroom 3: 11X10
Dining Area: 11X9
Den/ Great Room: 19X14
Kitchen: 8X9
Living room: 19X12
Listed By / Shown By
Listed By
Agency Name: Unique Properties
Agency Phone: 731-635-3660
Shown By
Agent Name: Sam Jordan
Agent Phone: (901) 870-1169
Agency Title: Crye-Leike Real Estate Services

Source: MAAR MLS
Estimate Your Payment
Estimated Payment
$ 727.48 per month $643.19 Principal & Interest $0.00 Property Tax (data not provided by mls) $84.29 Homeowner's InsuranceChange Payment Information
Privacy Policy / DMCA Notice / ADA Accessibility


This site is hosted, designed and copyright
© 1994 - 2026 by
Delta Media Group, Inc. -- Patent Pending --
328 Cates Rd | MLS# 10228785
This single family home located at 328 Cates Rd, Halls, TN 38040 is currently listed for sale with an asking price of $289,000. This property was built in 1986 and has 3 bedrooms and 2 full baths. Cates Rd is located in the n-a subdivision. Search N-a real estate on samjordan.crye-leike.com today.